Skip to content

Ponder the resilience of earlier families who called it home, and the world we have built since. 
Peak House logo of house with peaked roof
375th Anniversary Button
CONTRIBUTE TODAY
BOOK YOUR FREE TICKETS NOW
Menu
  • HOME
  • Visit
    • General Information
    • View The Gardens
      • Colonial Kitchen Garden
      • Three Sisters Garden
      • Plant Index
  • History
    • From Its Beginnings to Present Day
    • Timeline of Events
  • Engage & Learn
    • Online Exhibitions
      • Architecture
      • Documents
      • Drawings
      • About John Jesse Francis
        • Artwork by John Jesse Francis
      • Newspaper
      • Photography
      • Postcards
      • Renovation 1924
    • Permanent Collections
      • Archaeological Dig
    • Institutional Records Collections
  • Programs
    • Current Events
    • Partnerships with Medfield Public Schools
  • About
    • Mission
    • Directors
    • Impact Report
    • Long-Term Goals
    • Cultural Tourism
    • Photographic Rights & Reproductions
  • Support
    • Donate
    • Donate An Object
    • Community Partnership Projects
  • CONTACT

Renovation 1924

  • Architecture
  • Documents
  • Drawings
  • About John Jesse Francis
  • Artwork by John Jesse Francis
  • Newspaper
  • Photography
  • Postcards
  • Renovation 1924
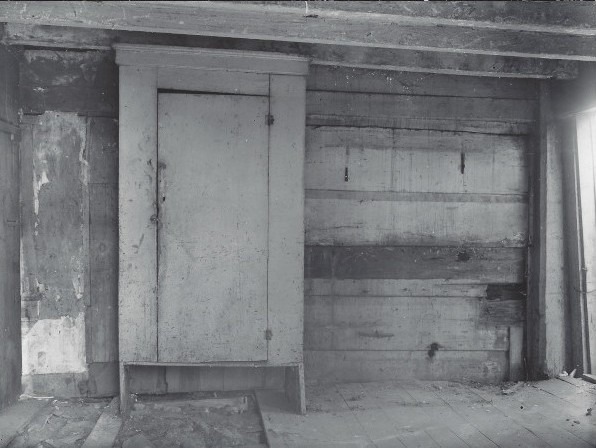


Peak House Interior October 1924 - Assuming the house to face south, this is the first-floor east wall of the west room. (courtesy of Medfield Historical Society)


Peak House Interior October 1924 - Assuming the house to face south, this is the west room looking to the southeast corner. (courtesy of Medfield Historical Society)
Peak House Interior October 1924 - Assuming the house to face south, this is the first-floor east wall of the west room. (courtesy of Medfield Historical Society)


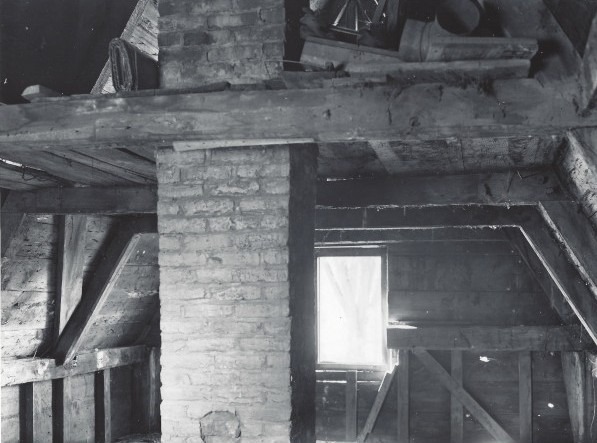

Peak House Interior October 1924 - Assuming the house to face south, this is the west end of the garret. (courtesy of Medfield Historical Society)

Peak House Interior October 1924 - Assuming the house to face south, this is the first floor and rooming looking east. (courtesy of Medfield Historical Society)
Peak House Interior October 1924 - Assuming the house to face south, this is the first-floor west room and west wall. (courtesy of Medfield Historical Society)
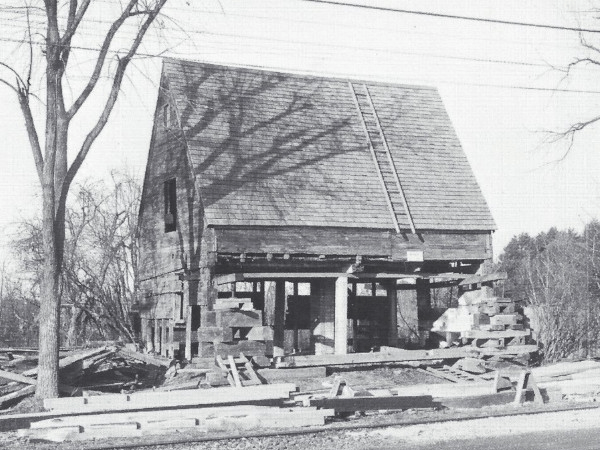
1924 renovation south wall
Peak House Interior October 1924 - Assuming the house to face south, this is looking east in the garret.

Peak House Interior October 1924 – Assuming the house to face south, this shows the east wall of the main room with the window in the north wall.

 Selected photographs courtesy of Historic New England

Location

347 Main Street
Medfield MA 02052

Visit

General Information
The Gardens

History

From Its Beginnings To Present Day
Timeline of Events

Engage and Learn

Online Exhibitions
Permanent Collections
Institutional Records Collections

Programs

Current Events
Partnerships Medfield Public Schools/Traveling Trunk

About

Mission
Directors
Impact Report
Long-Term Goals
Cultural Tourism
Photographic Rights & Reproductions
Privacy

Support

Donate
Donate an Object
Community Partnerships

Contact

Leave us a message

Connect with us

Facebook Envelope

Copyright © 2026.  All rights reserved.  |  Design by Diane F. Borrelli

  6